Andaman E&O – Fera Courtyard Terraces – 4 Beds | 4,015 sqft
Bed
4
Bath
5
Area
4,015
(sqft)
Price
5,500,000
(MYR)
The Property
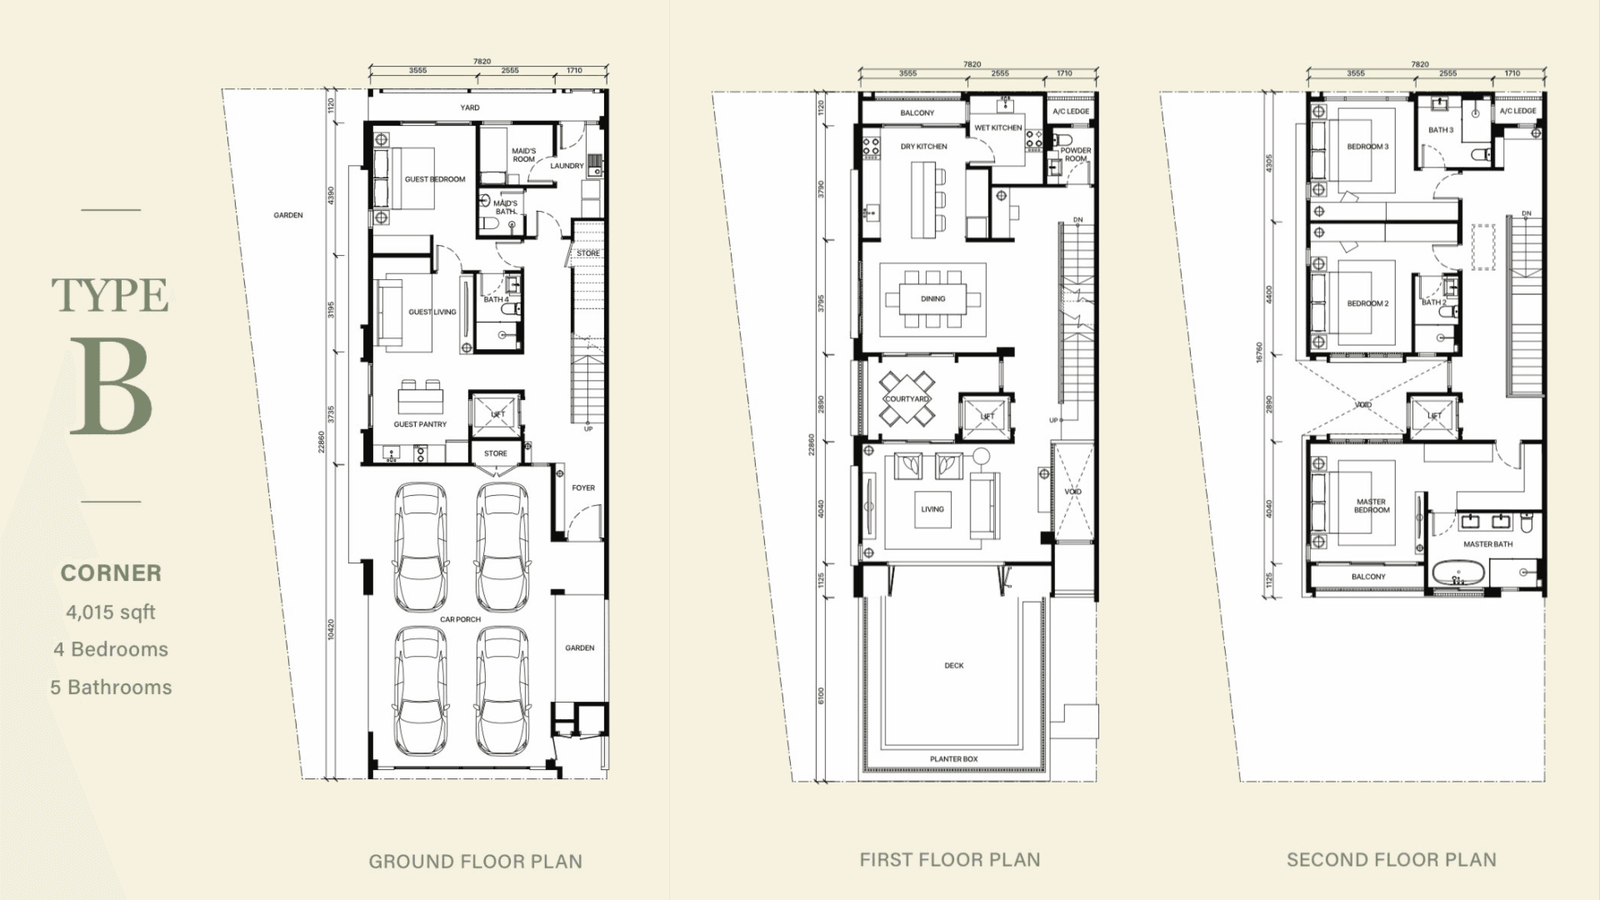
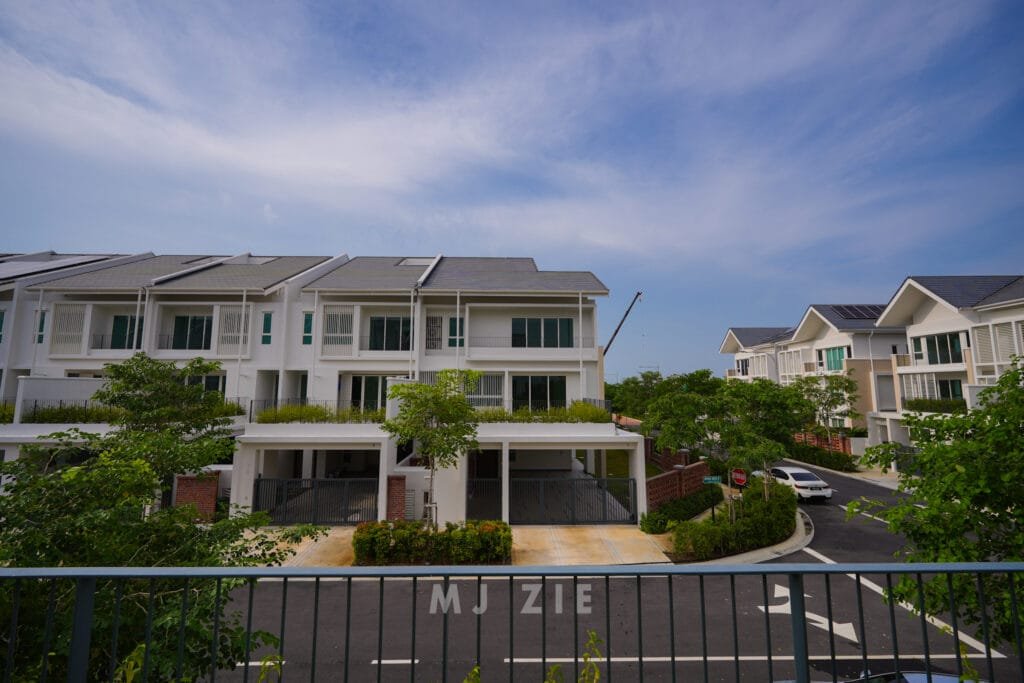
Fera Courtyard Terraces – E&O has crafted a home that moves away from conventional layouts, focusing instead on spatial clarity and lifestyle longevity. As a corner lot Type B layout, this unit stands out with a built up size of 4,015 sq ft. From the street, the architectural presence is calm and grounded. A thoughtful car porch design easily accommodates up to 4 cars, resolving the practical needs of a growing household while keeping the exterior clean and understated.
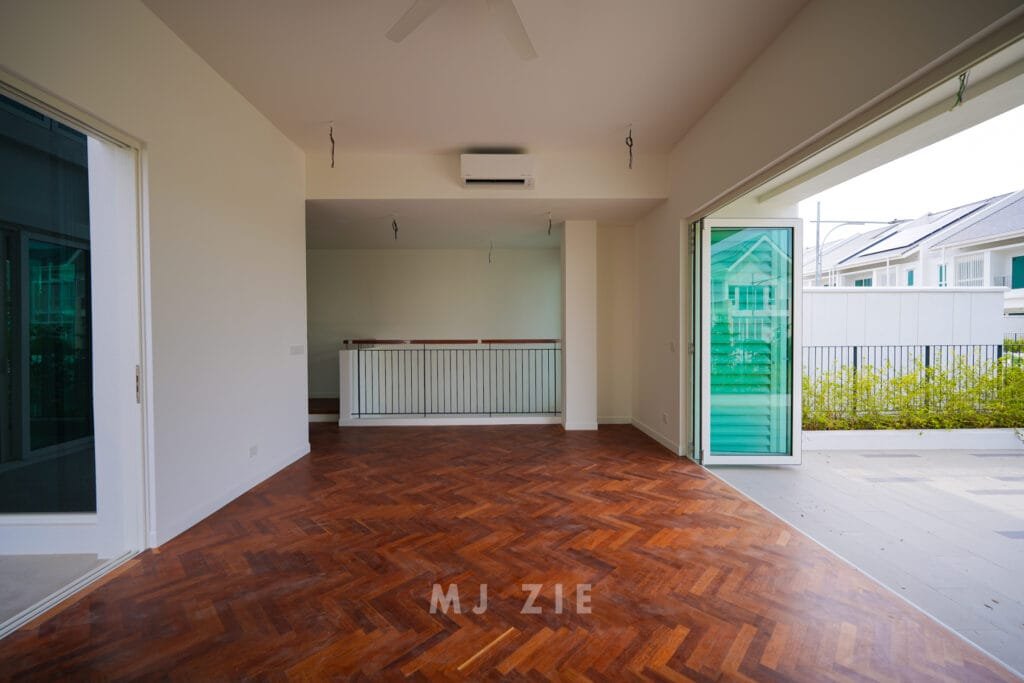
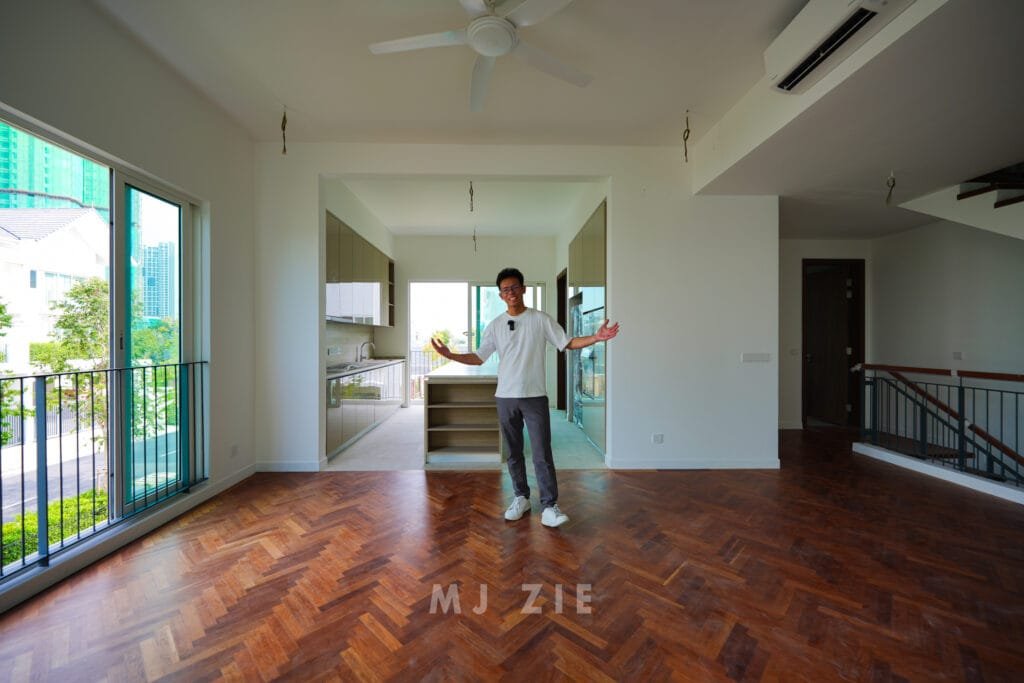
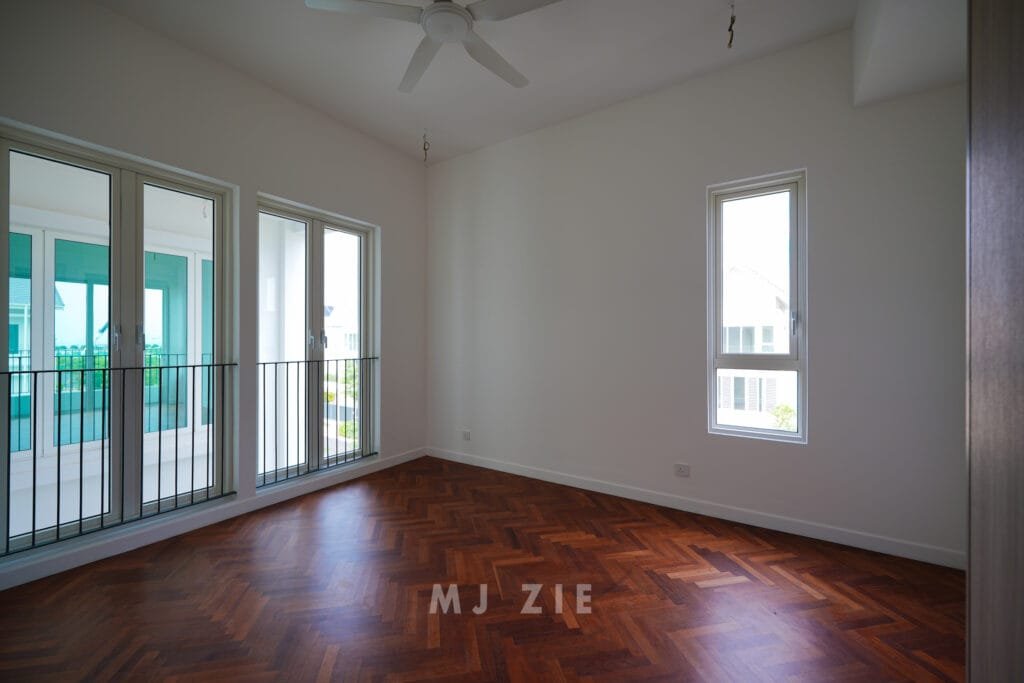
Stepping inside, the centerpiece of the layout reveals itself immediately: the central courtyard. Fera Courtyard Terraces allows natural light to penetrate deep into every floor. Soft morning light sweeps across the warm herringbone timber floors, while passive cross ventilation draws cool air through the main living spaces. The transition between indoor comfort and outdoor greenery becomes fluid and natural.
The uniqueness of the 1st floor is having a large terrace which connected to the living room, which created a seamless indoor and outdoor living experiences
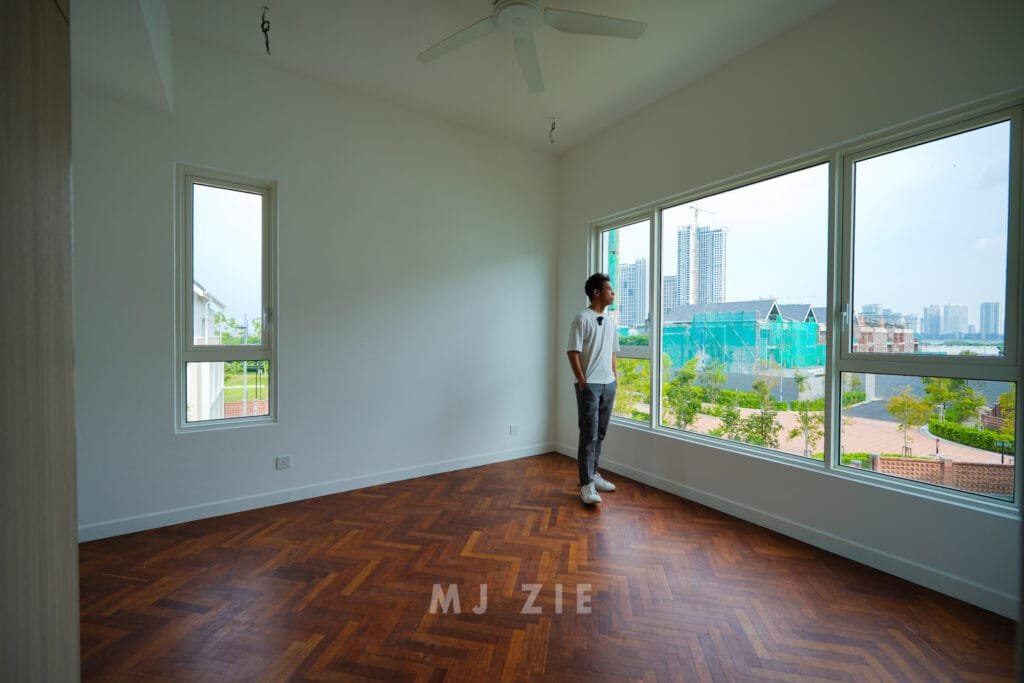
Moving between levels is effortless, thanks to a built in private lift. This feature adds practical accessibility for multigenerational living while future proofing the home for years to come. On the upper levels, generous floor to ceiling glass doors frame curated views of the surrounding streetscape and natural foliage.

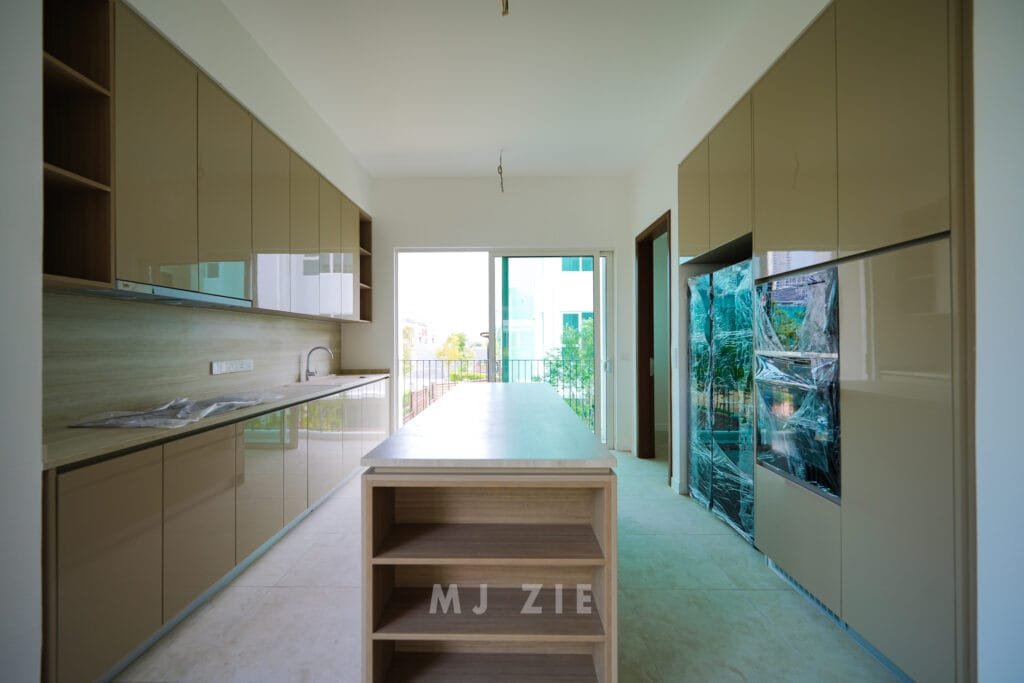
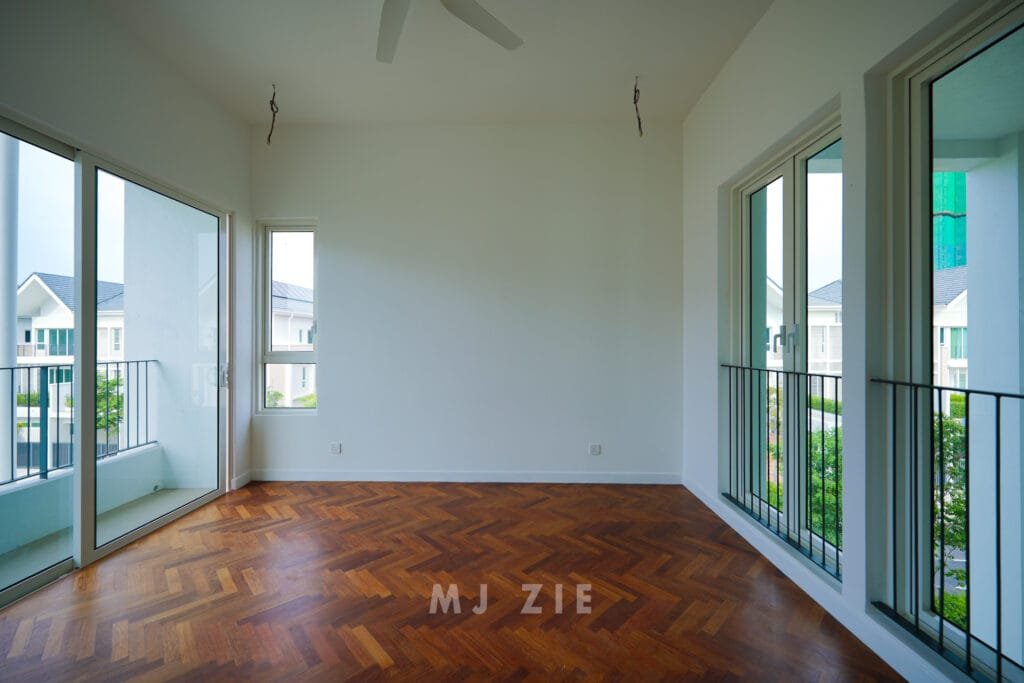
The primary suite serves as a quiet sanctuary, opening to private balconies that pull in gentle sea breezes. In the primary bathroom, clean lines, textured tiles, and a freestanding bathtub create a serene environment bathed in diffused sunlight. Nearby, the kitchen area reflects modern culinary living, with high gloss cabinetry and a central island that balances hosting capability with daily utility. Every element feels deliberate, built around how people move, gather, and relax.
For investors and homeowners evaluating Penang’s evolving luxury landscape, Fera Courtyard Terraces offers far more than high square footage. It provides an enduring balance of tropical architecture, private retreat, and strong long term value on Andaman Island. Contact MJ Zie today to experience the spatial flow of this home firsthand.
Luxury Homes
More Luxury Homes